DESIGN & Floorplans

PHASE 1 | THE DUPLEX

Designed as a single, cohesive form, these attached units maximize energy efficiency through shared thermal mass while maintaining individual privacy. Each unit features the signature 24-inch overhangs and solar-ready rooflines that define the Flaxfields aesthetic.
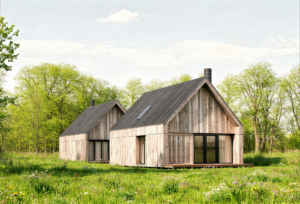
Rendering placeholder

Unit A: the west unit

  • Total Living Area: 1,827 Gross Sq. Ft. (plus expandable attic)

  • Accommodations: 3 Bedrooms + Open Office/Den, 2 Full Bathrooms

  • Parking: 2-Car Attached Garage + 1 Outdoor Space

  • Architectural Feature: Designed with a structural ridge beam to eliminate the need for joists, creating a soaring, open space

  • Future Growth: The attic space above the bedrooms and garage is prepped for a potential conversion into habitable space via a staircase in the office/den


Unit B: the EAST unit

  • Total Living Area: 896 Gross Sq. Ft

  • Accommodations: 2 Bedrooms, 2 Full Bathrooms

  • Parking: 1-Car Attached Garage + 1 Outdoor Space

  • Design: A mirrored structural ridge beam design provides a sense of scale and light, with dedicated attic storage above the bedroom and garage

Scroll to Top