Advanced Energy Performance
Designed for a 100% energy offset, these all-electric homes feature state-of-the-art air-source heat pumps, radiant-heated porcelain floors, and a high-performance building envelope optimized for maximum solar output
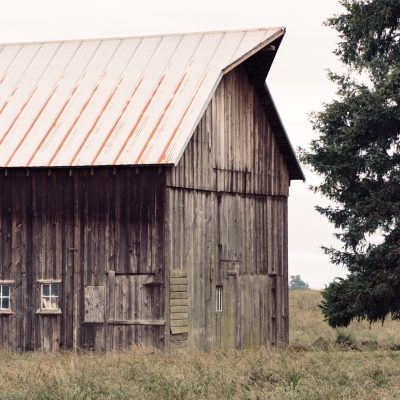
Tobacco Barn Inspiration
Rooted in Montague’s heritage, the long and narrow building forms are inspired by 19th-century tobacco barns, utilizing locally grown white pine siding and deep 24-inch overhangs to naturally protect the home from the elements
Accessible by Design
Intelligent, single-level floor plans featuring zero-step entries and wide-clearance hallways. Designed for ease of movement and long-term living without compromise.
Rooted in the Land
What is now Montague was, for five thousand years, a glacial lake bed. As the glaciers retreated, they formed the sandy, well-drained “terraces” where we are planning to build. This mineral-rich soil supported generations of farmers who sowed these fields with barley, rye, and flax—a deep agricultural lineage that directly inspires the tobacco-barn form of our modern homes.